Fairhaven Home Construction

General Contracting Services in Bellevue

Remodel your existing home or plan additional space. We work with homeowners in Bellevue, Kirkland and Redmond.

Whole Home Remodeling
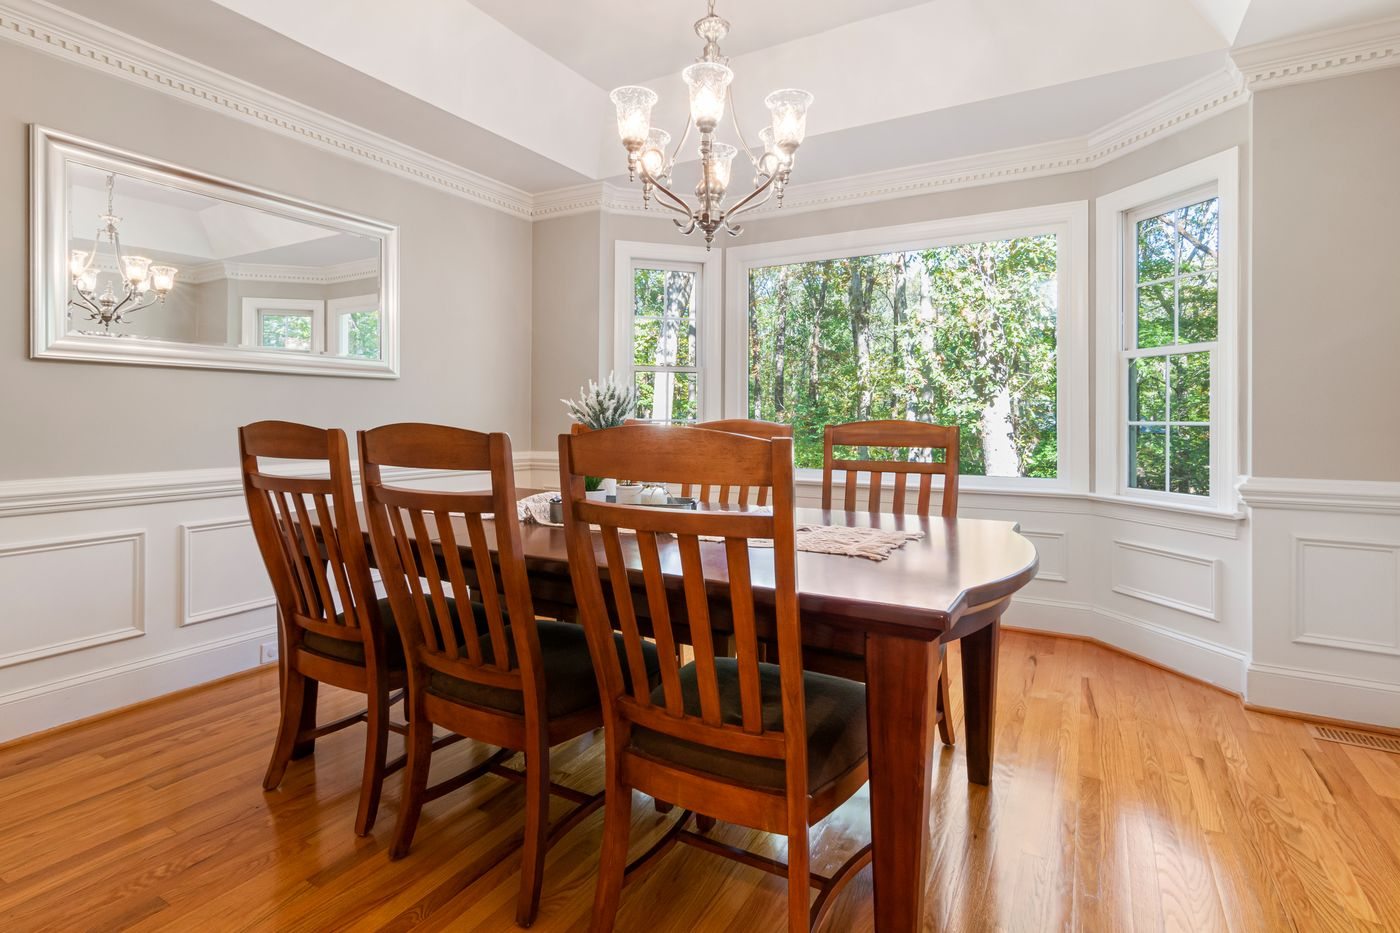
Dining room and interior finishes

Work We Can Discuss

Rework connected rooms, update finishes, and coordinate improvements throughout the home.

  • Layout and room connections
  • Interior finishes and flooring
  • Structural and trade coordination

Planning Considerations

Discuss how changes in one room affect adjoining spaces, access, and daily routines.

Explore whole home remodeling
Kitchen Remodeling

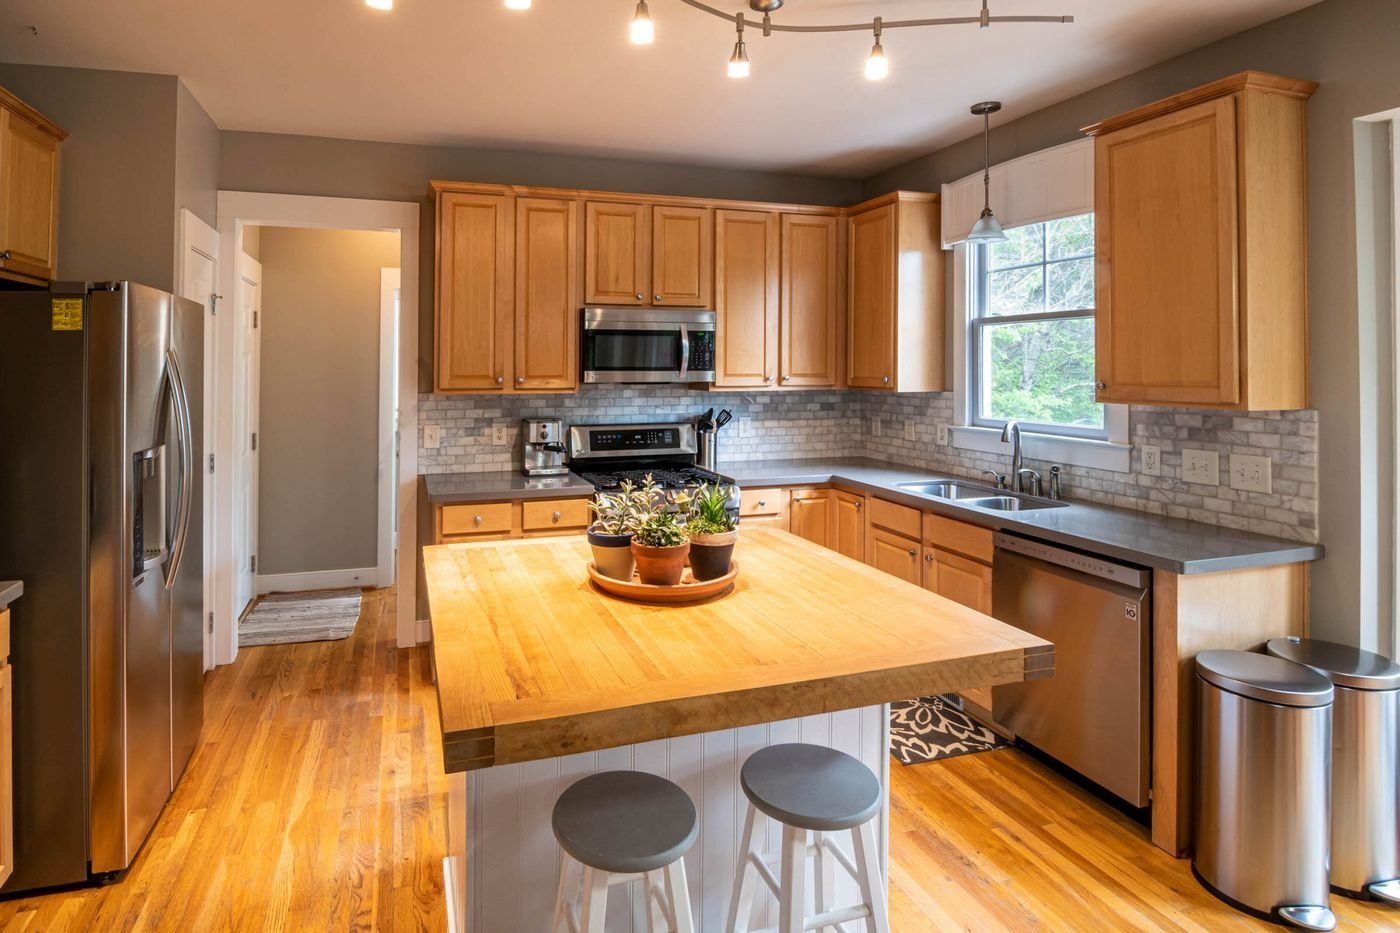
Kitchen layout and finishes

Work We Can Discuss

Improve storage, work surfaces, lighting, and the way the kitchen connects with nearby rooms.

  • Cabinet and storage planning
  • Countertops and backsplash
  • Appliance and lighting coordination

Planning Considerations

Confirm appliance dimensions, cabinet layout, and electrical and plumbing requirements.

Explore kitchen remodeling

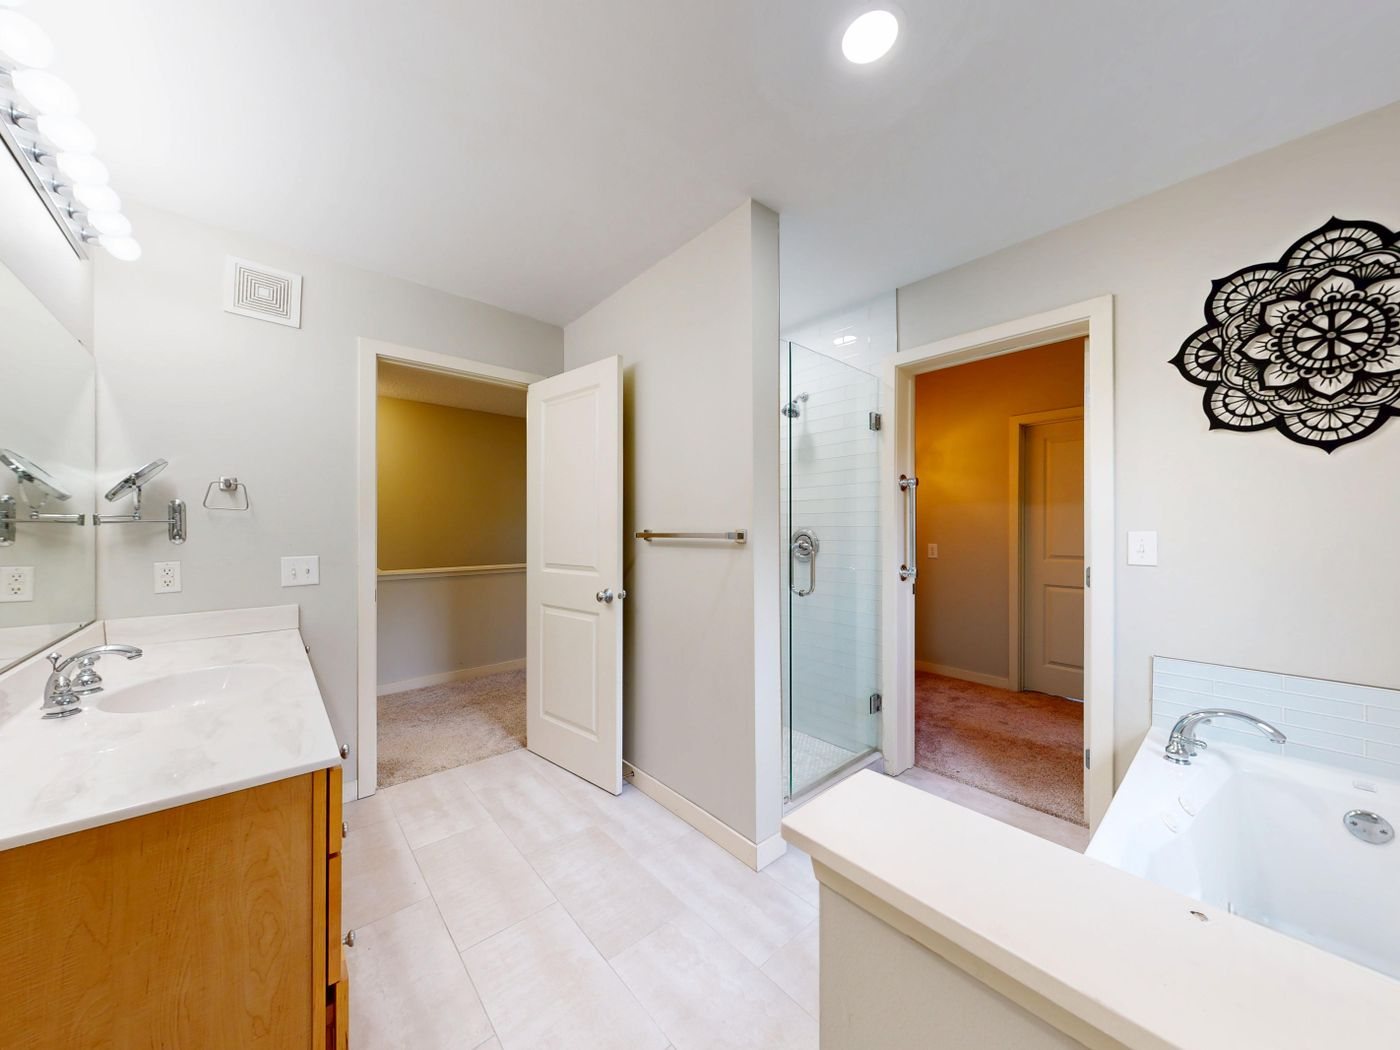
Bathroom Remodeling

Shower enclosure and tile details

Work We Can Discuss

Plan the shower, vanity, ventilation, and finishes together with the work behind them.

  • Showers, tubs, and vanities
  • Tile and waterproofing
  • Plumbing and ventilation coordination

Planning Considerations

Review waterproofing, ventilation, fixture locations, and temporary bathroom access.

Explore bathroom remodeling

Home Additions

Residential exterior and outdoor space

Work We Can Discuss

Create additional living space with a plan for the property and the connection to your existing home.

  • Property access and design requirements
  • Foundation and framing scope
  • Exterior and interior connections

Planning Considerations

Discuss property setbacks, structural connections, and local design requirements.

Explore home additions

Garage Construction

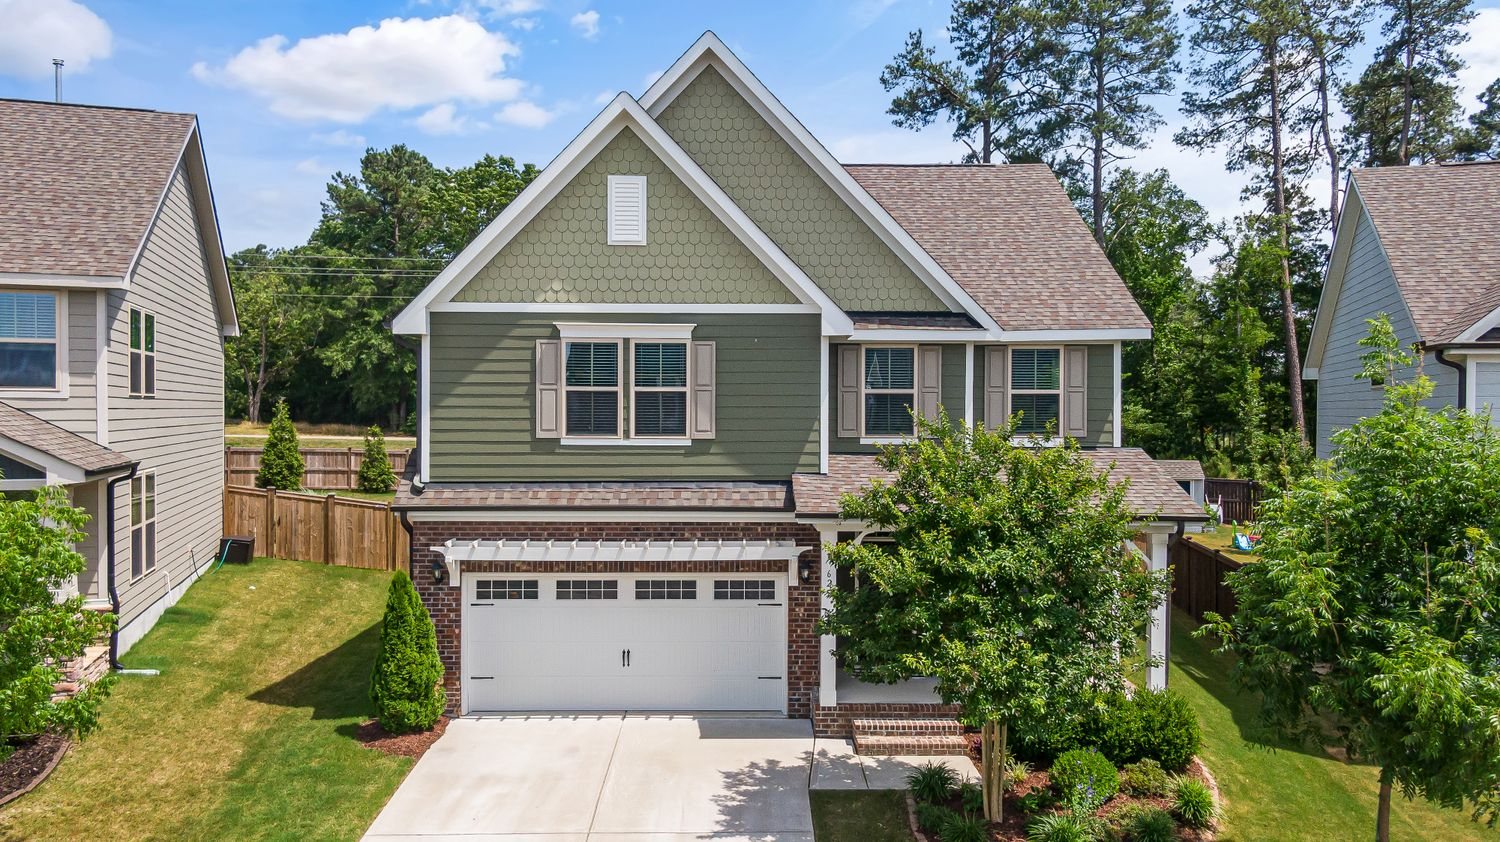
Green residential home with an attached garage

Work We Can Discuss

Plan an attached or detached garage around vehicle space, storage, driveway access, and property requirements.

  • Vehicle and storage needs
  • Site, structure, and access
  • Doors and electrical coordination

Planning Considerations

Review driveway access, vehicle dimensions, storage needs, and property requirements.

Explore garage construction

What to Expect Before Construction

Start with a conversation about your property, priorities, and the work you have in mind. We review the scope, existing conditions, and any design or permitting needs before preparing an estimate.

Discuss selections, access, scheduling, and communication before work begins. Changes to the agreed scope should be reviewed together.

Request an Estimate for Your Project

Tell us where the property is, what you want to change, and whether you have plans or photos to share.

Request an Estimate